
Just Listed














Address
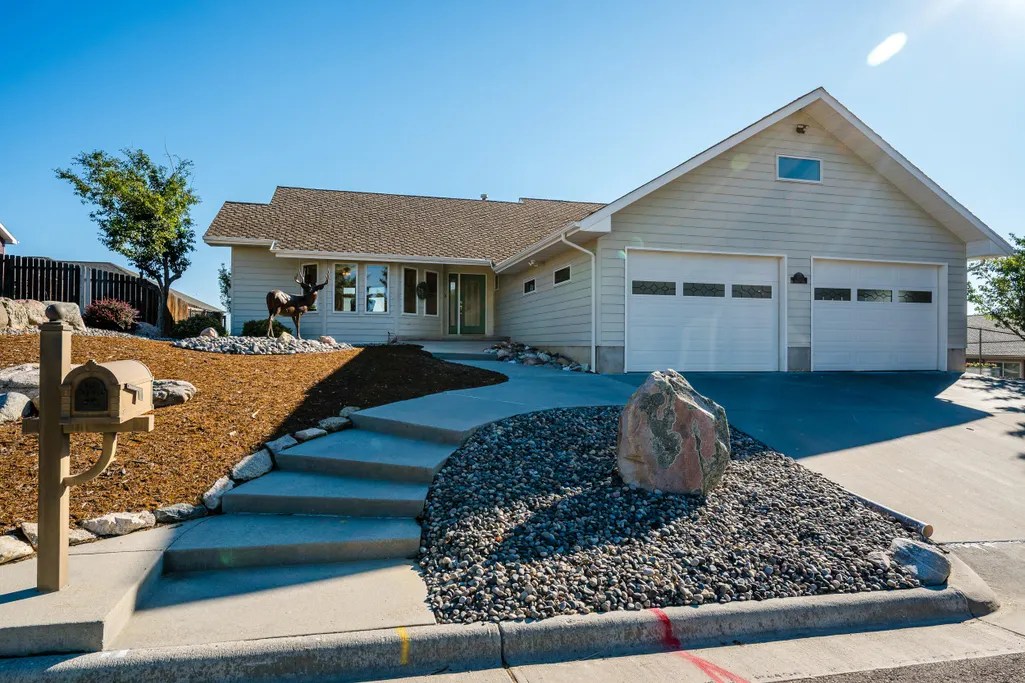
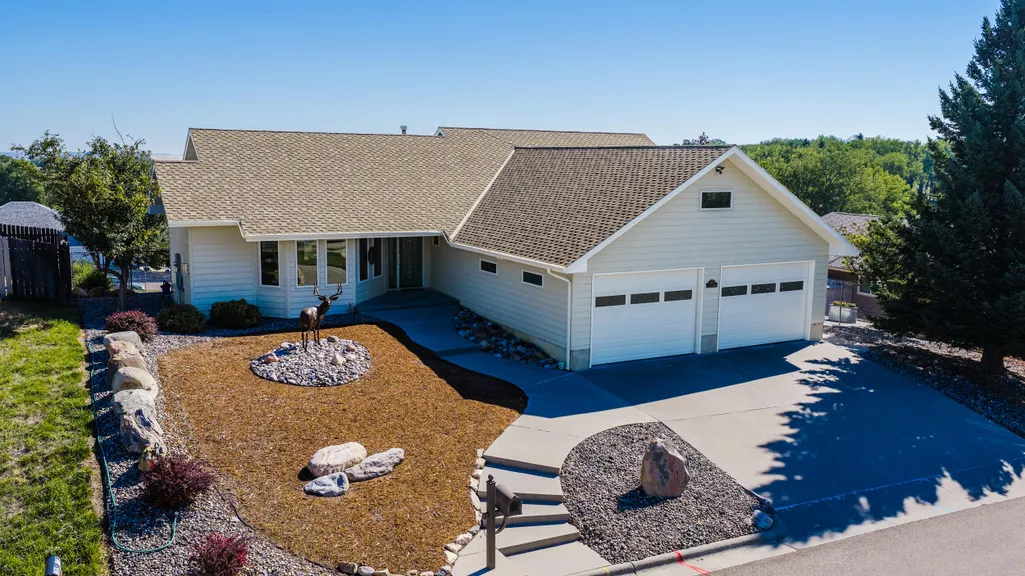
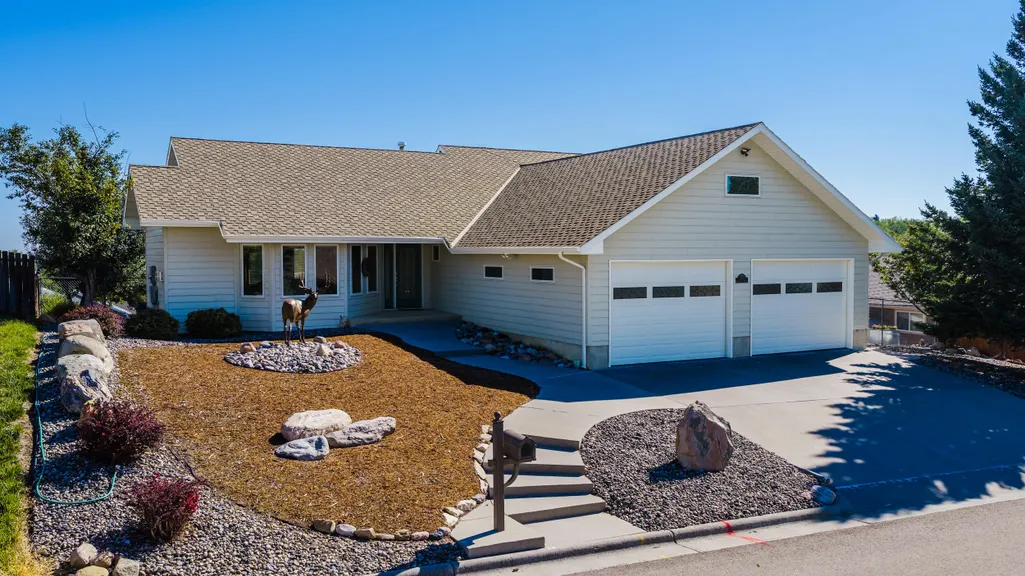
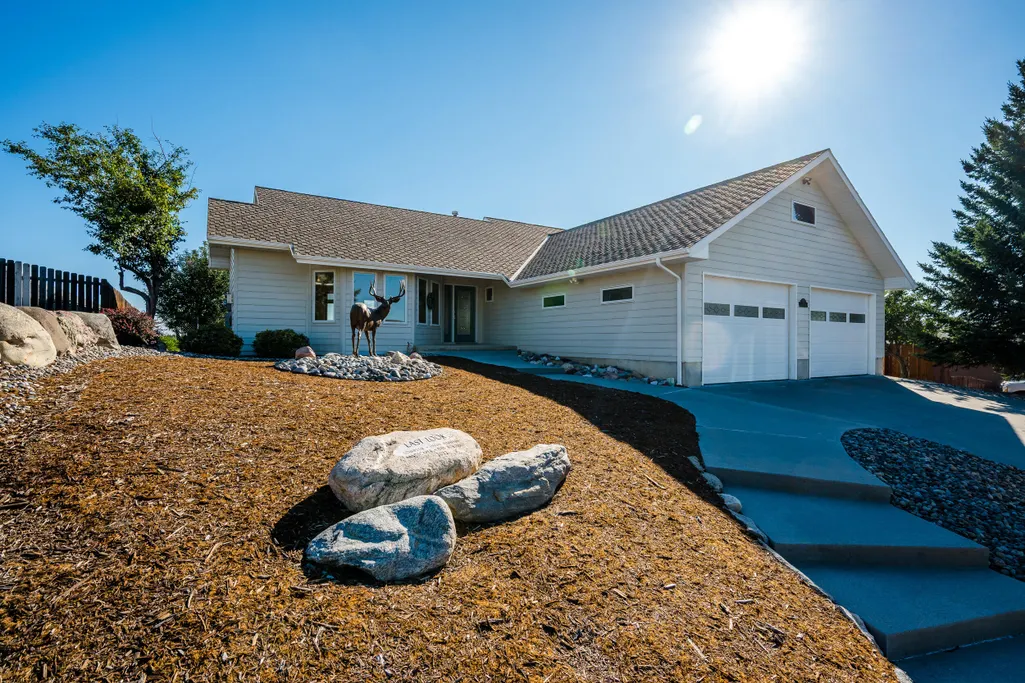
917 Erie Drive, Buffalo, WY
Price
$ 800,000
Property Attributes
- MLS#261095
- TypeSingle Family
- Listing Status Active
- CountyJohnson
- CityBuffalo
- AreaCity
- NeighborhoodFour K Addition
- Zip82834
- StyleRanch
- Year Built2000
- Taxes$ 2005
- Price$ 800,000
- Bedrooms3
- Full Bathrooms2
- Half Bathrooms1
- Sqr Footage3508
Data Source:
Sheridan County Board of REALTORS® (SCBOR)
Property Description
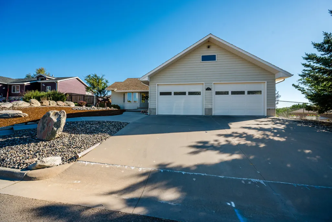
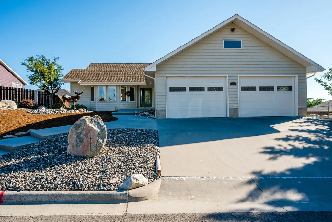
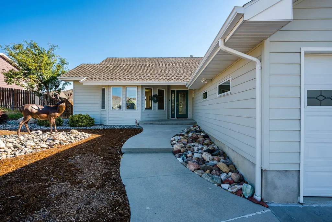
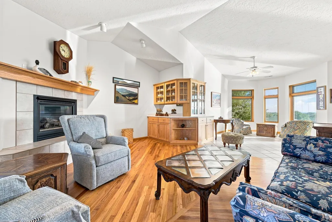
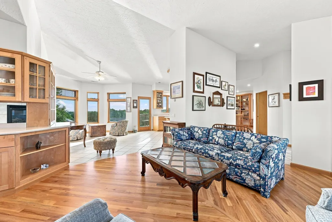
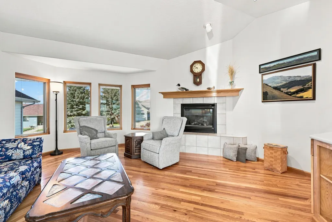
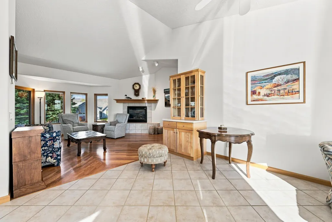
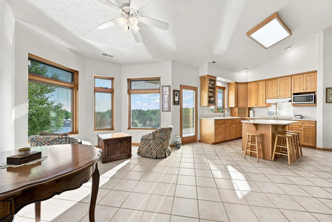
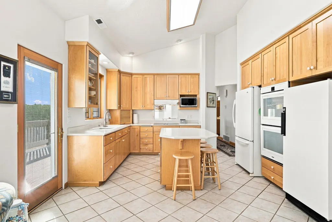
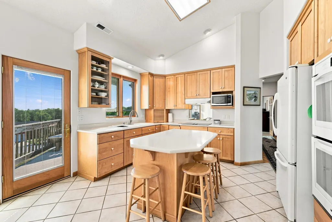
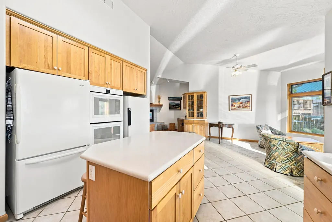
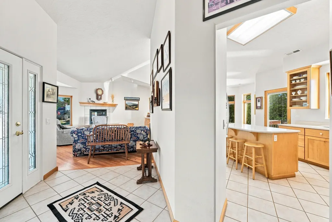
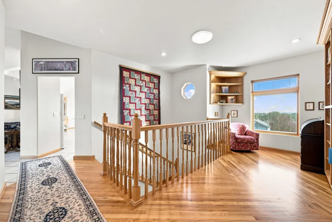
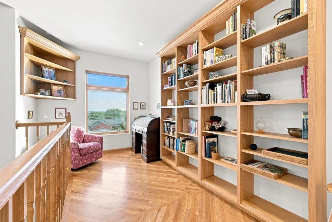
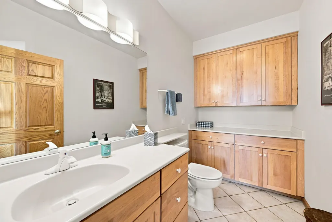
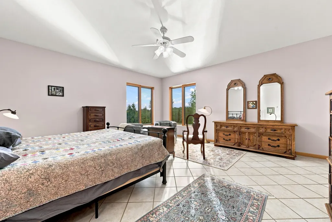
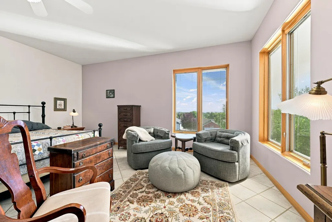
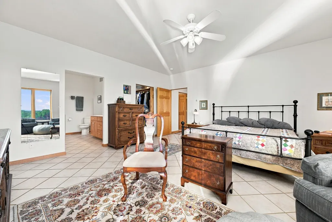
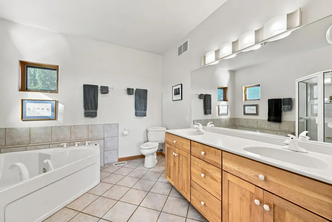
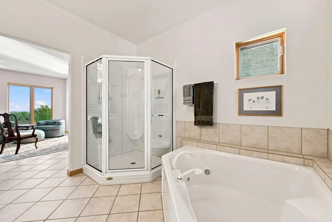
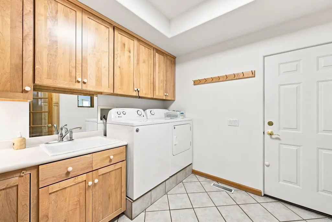
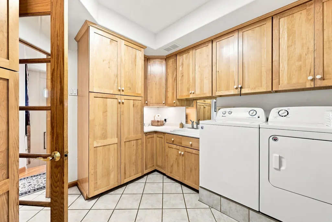
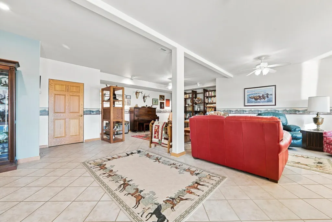
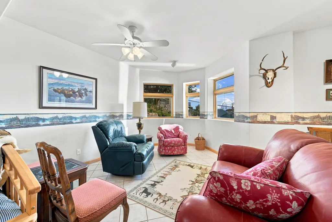
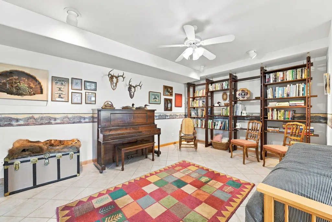
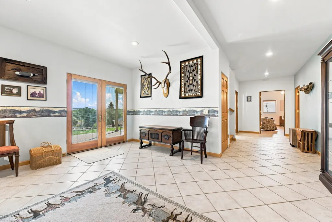
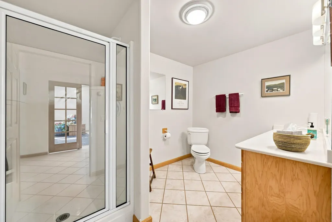
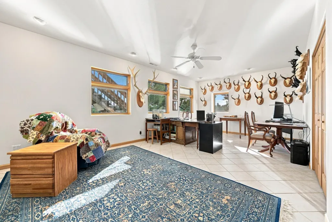
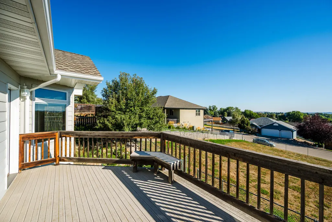
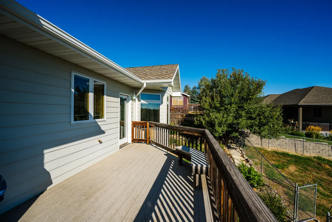
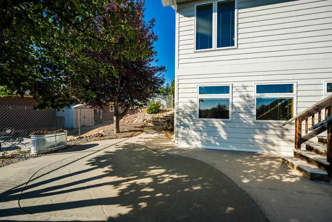
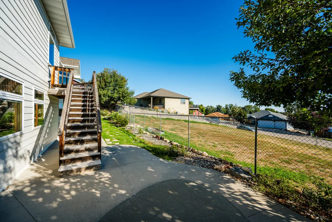
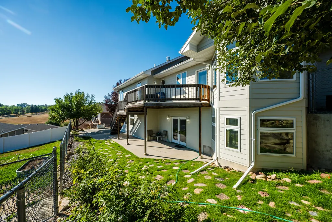
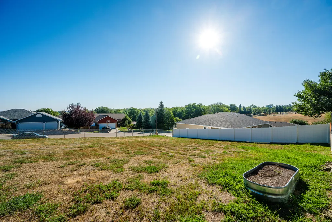
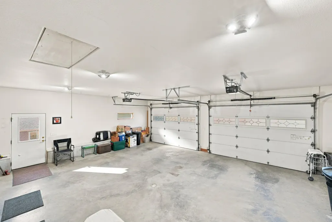
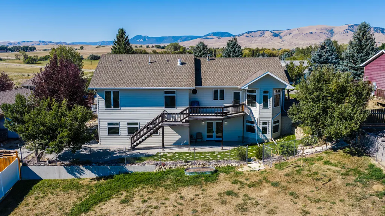
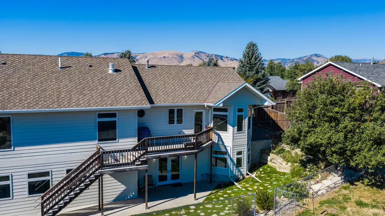
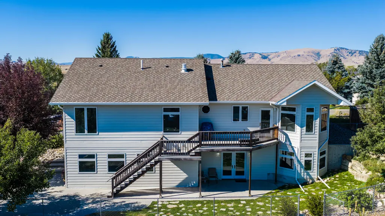
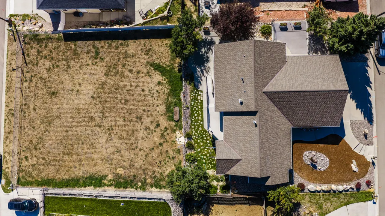
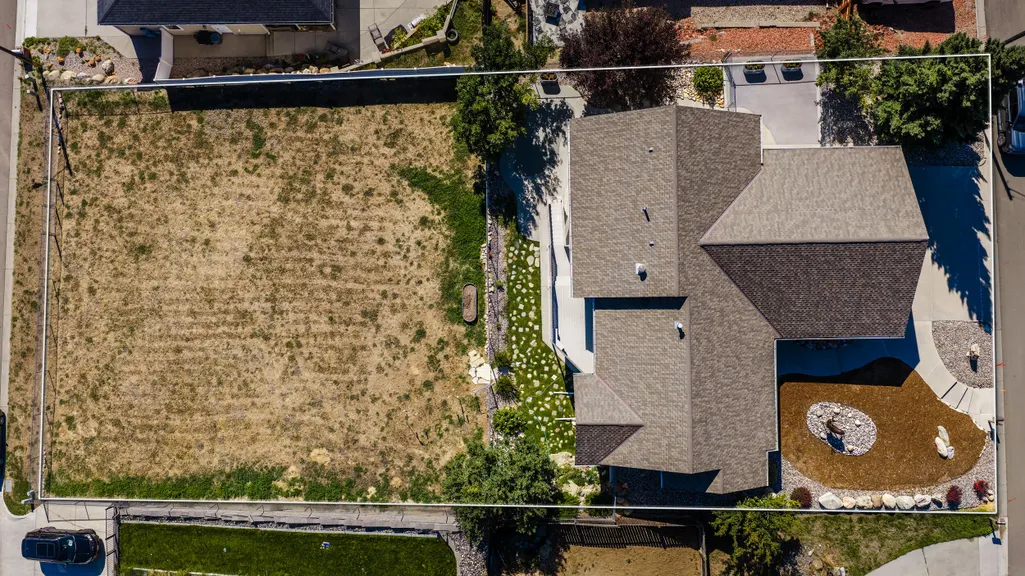
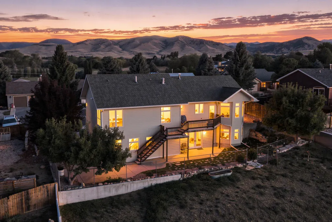
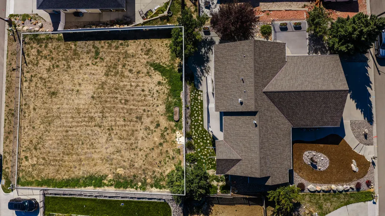
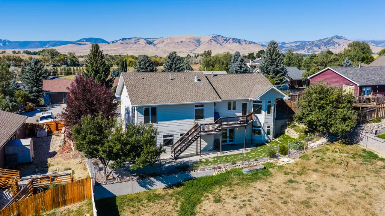
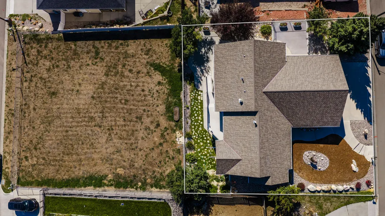
Thoughtfully designed. Exceptionally built. Built to last. No corners were cut and no expense was spared in the construction of this custom-built home. From the structural components you don't see to the quality materials and craftsmanship you experience every day, 917 Erie Dr. was designed with comfort, efficiency and longevity in mind. Built in 2000 with AFM R-Control insulated panels from Belgrade, Montana, this home offers a level of construction that goes well beyond the ordinary. Pella triple-pane windows and doors with interior blinds, Hardie board siding, radiant floor heat throughout, 9-foot ceilings, cathedral vaulted ceilings and oversized Douglas fir interior doors are just a few of the details that set this home apart. Inside, red oak hardwood floors and ceramic tile flow throughout the home, complemented by maple cabinetry, Corian countertops, pull-out cabinet storage, built-in shelving and bookcases. The kitchen features a double oven, while the inviting living area is anchored by a gas fireplace. Skylight tubes bring additional natural light into the home, and six ceiling fans provide comfortable air circulation. The thoughtful design continues into the functional spaces. The laundry area features an elevated washer and dryer platform with a floor drain between them, while the mudroom offers a utility sink and abundant cabinetry and storage. Under-stair storage adds even more useful space. Comfort and efficiency were clearly priorities in the design, with whole-home air-to-air ventilation, whole-home water filtration, a whole-home surge protector, radiant floor heat and ductwork for air conditioning. All lighting was converted to LED in 2022. The primary suite offers a walk-in closet and jetted tub, creating a comfortable retreat at the end of the day. And for those who value a truly usable garage, this one delivers, with heated in-floor radiant heat, a floor drain and both hot and cold water spigots. And then there is the extra space behind the home. This property includes the additional city lot at 916 Delaware Dr., directly behind 917 Erie Dr. Use it to expand your backyard space, create additional outdoor possibilities, or simply enjoy it as a valuable buffer that helps preserve your privacy and provides peace of mind that you won't have a home built directly behind you. Outside, new gutters and downspouts were added in 2025. This is a home where the details aren't simply cosmetic--they reflect the care, planning and investment that went into the construction from the beginning. Quality you can see, craftsmanship you can appreciate, and construction you can feel the difference in.
| Elementary School | Middle School | High School |
|---|---|---|
| Johnson County School District #1 Elementary School | Johnson County School District #1 Middle School | Johnson County School District #1 High School |
| Price History | |
|---|---|
| 9/21/2026 | Listed $800,000 |
General Features
| View | Mountain(s) |
|---|---|
| Property Subtype | Stick Built |
| County | Johnson |
| Property Type | Residential |
| Subdivision Name | Four K Addition |
| Status | Active |
| High School | Johnson County School District #1 |
| City | Buffalo |
| MLS Area | City |
| Elementary School | Johnson County School District #1 |
| Middle/Junior High School | Johnson County School District #1 |
| MLS Area Minor | City |
| Standard Status | Active |
| Sewer | Public Sewer |
| Heating | Natural Gas,Hot Water,Radiant |
| Tax Year | 2026 |
| Tax Annual Amount | 2005.3 |
| Other Structures | Workshop |
| Roof | Asphalt |
| Garage Spaces | 2 |
| Architectural Style | Ranch |
| Construction Materials | Composition |
| Year Built | 2000 |
| Attached Garage | true |
| Carport Y/N | false |
| Cooling | Central Air |
| Virtual Tour | https://tour.giraffe360.com/6bebf0401f6142bb93f03344ed6b168d/?nocookie&lsf=1 |
| Patio/Porch Features | Deck,Patio |
| Exclusions | Bronze Deer Stature, Engraved Landscaping Rock |
Interior Features
| Total Baths | 3 |
|---|---|
| Heating Y/N | true |
| Basement | Walk-Out Access |
| Total Bedrooms | 3 |
| Air Conditioning Y/N | true |
| Interior Amenities | Mudroom,Air Purifier,Ceiling Fan(s),Pantry,Walk-In Closet(s) |
| Fireplace Features | # of Fireplaces,Gas |
| Fireplace Y/N | true |
| Flooring | Hardwood |
| Window Features | Skylight(s) |
Exterior Features
| Lot Size Area | 16324 |
|---|---|
| Building Area Total | 3508 |
| Water Source | Public |
| Exterior Amenities | Auto Lawn Sprinkler |
| Parking Features | Concrete |
| Inclusions | Range/Oven, Microwave, Refrigerator, Freezer, Washer and Dryer |
| Fencing | Fenced |
Amenities
- Foreclosure
- Views
- Short Sale
- New Construction
- Adult 55+
- Lease To Own
- No HOA Fees
- Furnished
- Primary On Main
- Air Conditioning
- Seller Finance
- Green
- Fixer Upper
- Horse
- Golf
- Fireplace
- Deck
- Garage
- Basement
- Pool
Property vs Single Family Average in 82834
Price
Taxes
Year Built
 Wyoming Multiple Listing Service - Casper Board of REALTORS® All information deemed reliable but not guaranteed. All properties are subject to prior sale, change or withdrawal. Neither listing broker(s) or information provider(s) shall be responsible for any typographical errors, misinformation, misprints and shall be held totally harmless. Listing(s) information is provided for consumer's personal, non-commercial use and may not be used for any purpose other than to identify prospective properties
 All information deemed reliable but not guaranteed. All properties are subject to prior sale, change or withdrawal. Neither listing broker(s) or information provider(s) shall be responsible for any typographical errors, misinformation, misprints and shall be held totally harmless. Listing(s) information is provided for consumer's personal, non-commercial use and may not be used for any purpose other than to identify prospective properties consumers may be interested in purchasing. The data relating
 All information deemed reliable but not guaranteed. All properties are subject to prior sale, change or withdrawal. Neither listing broker(s) or information provider(s) shall be responsible for any typographical errors, misinformation, misprints and shall be held totally harmless. Listing(s) information is provided for consumer's personal, non-commercial use and may not be used for any purpose other than to identify prospective properties consumers may be interested in purchasing. The data relating
 All information deemed reliable but not guaranteed. All properties are subject to prior sale, change or withdrawal. Neither listing broker(s) or information provider(s) shall be responsible for any typographical errors, misinformation, misprints and shall be held totally harmless. Listing(s) information is provided for consumer's personal, non-commercial use and may not be used for any purpose other than to identify prospective properties consumers may be interested in purchasing. The data relating
