







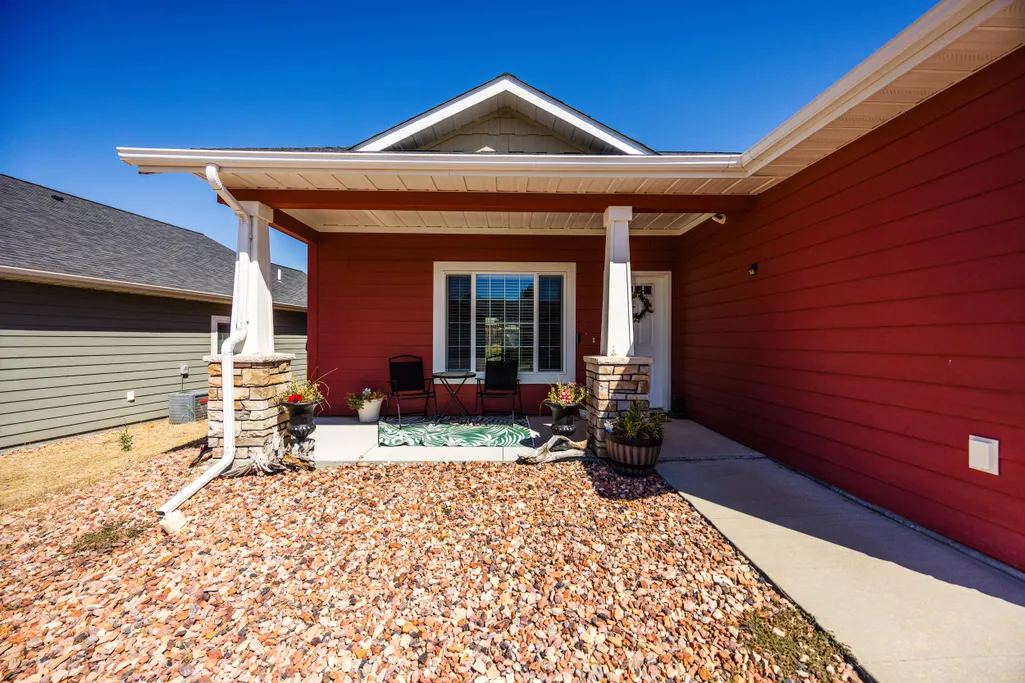

Address
1257 Woodwind Drive, Sheridan, WY
Price
$ 429,000
Property Attributes
- MLS#261053
- TypeSingle Family
- Listing Status Active
- CountySheridan
- CitySheridan
- AreaCity
- NeighborhoodWoodrock Estates Phase 1
- Zip82801
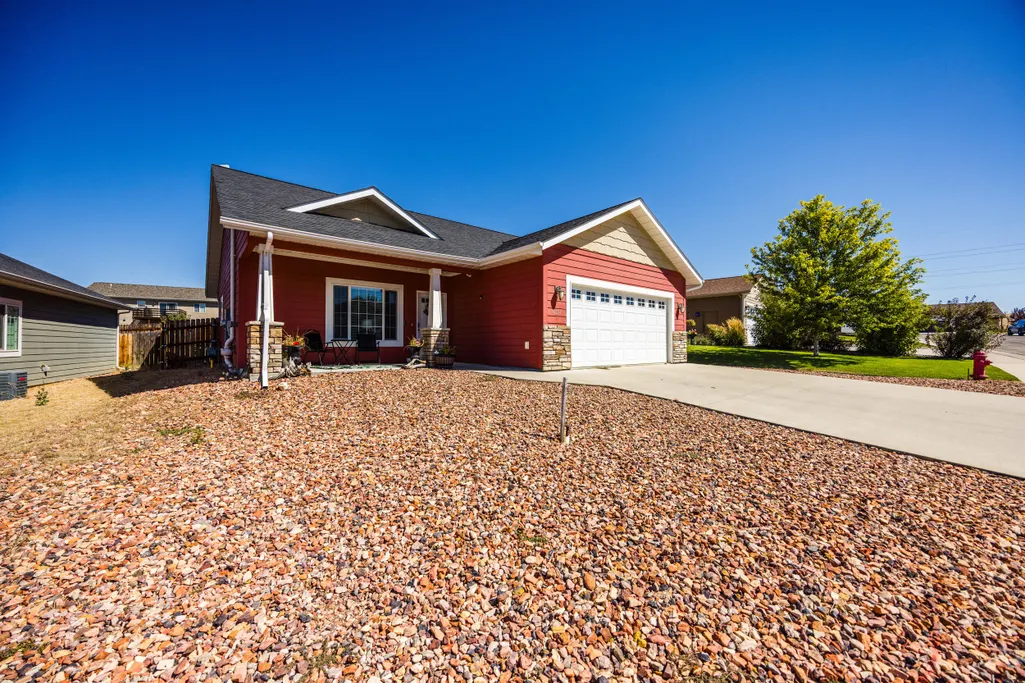
- StyleRanch
- Year Built2012
- Taxes$ 2217
- Price$ 429,000
- Bedrooms3
- Full Bathrooms2
- Half Bathrooms0
- Sqr Footage1320
Data Source:
Sheridan County Board of REALTORS® (SCBOR)
Property Description
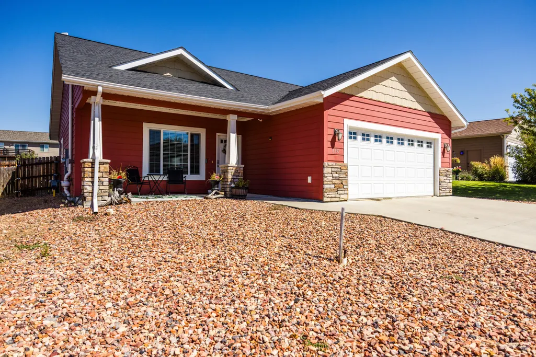
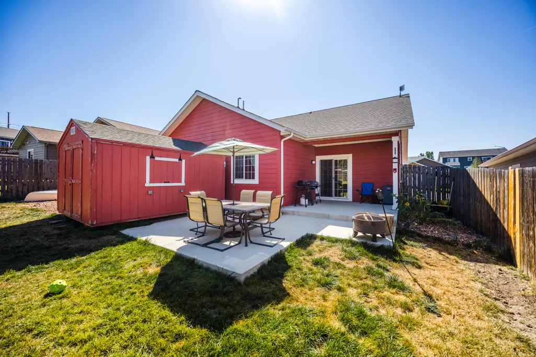
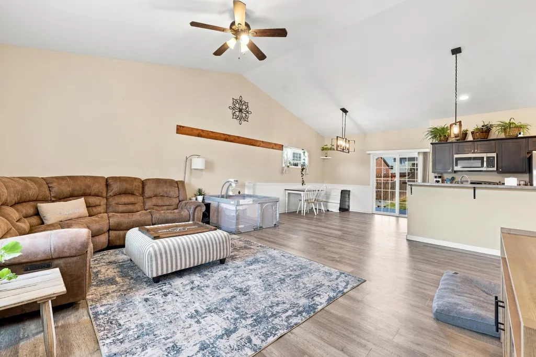
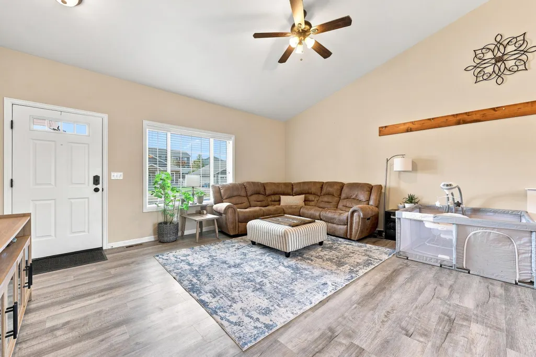
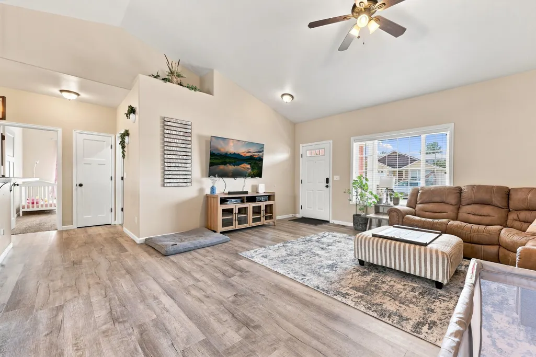
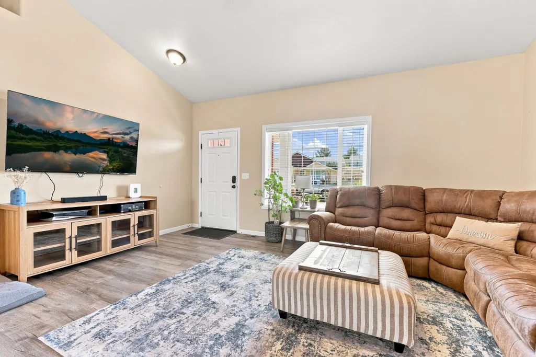
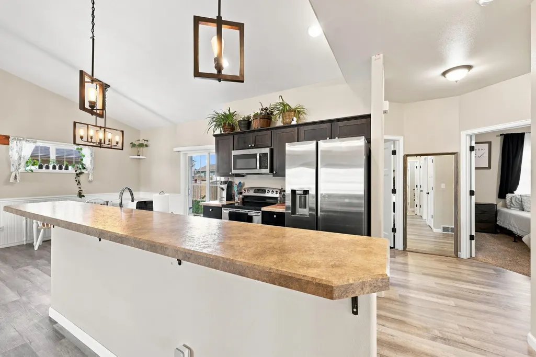
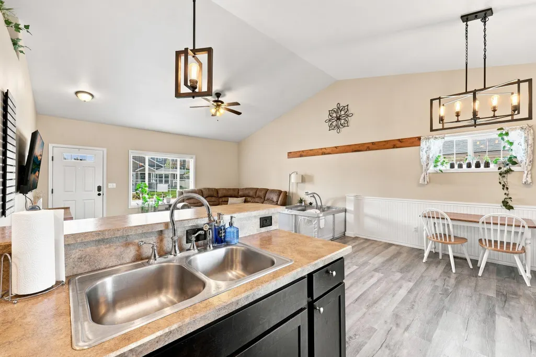
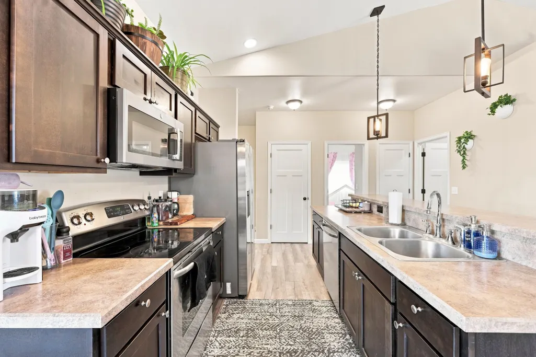
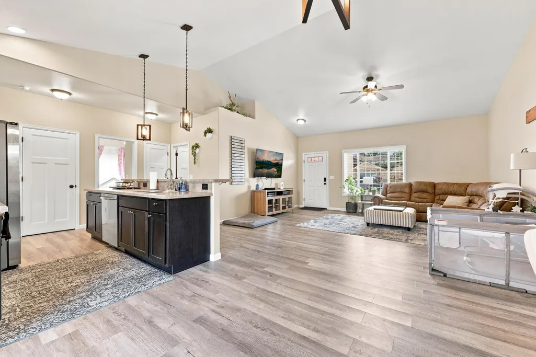
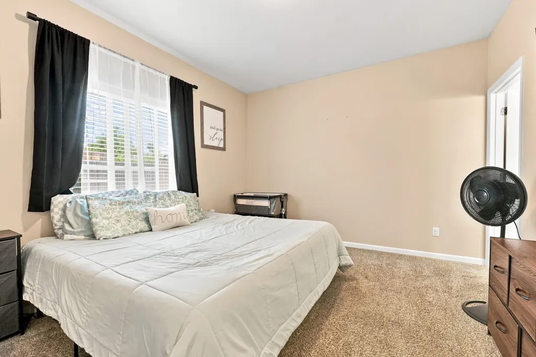
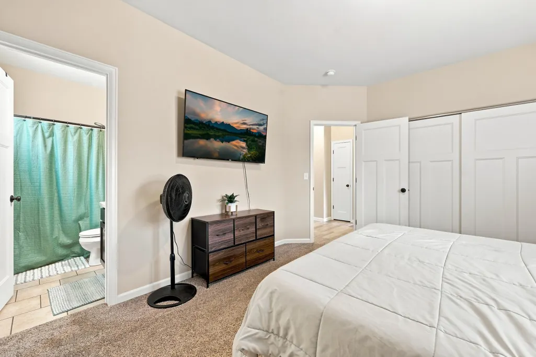
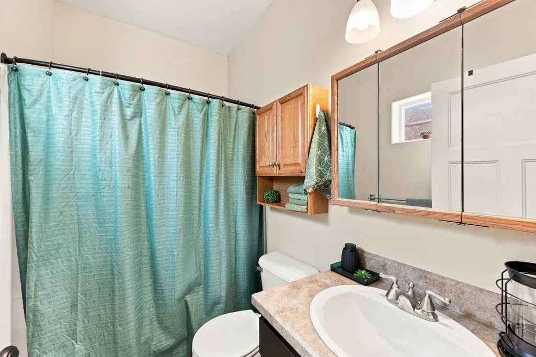
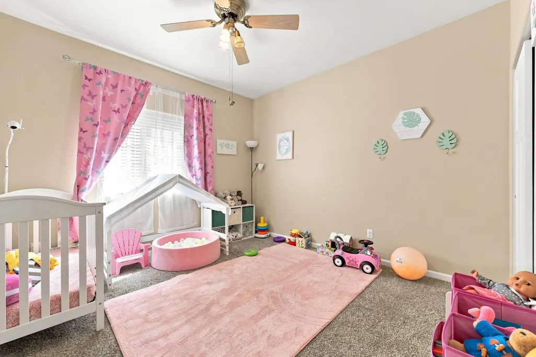
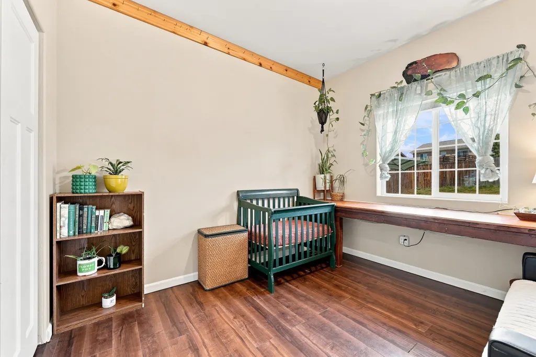
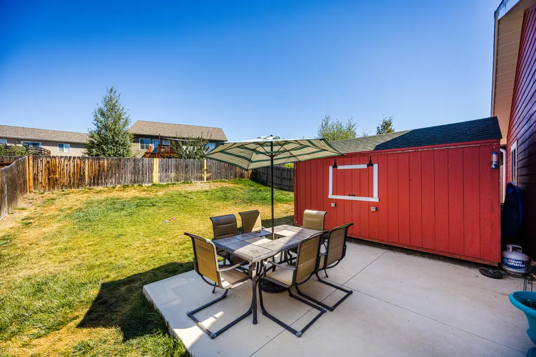
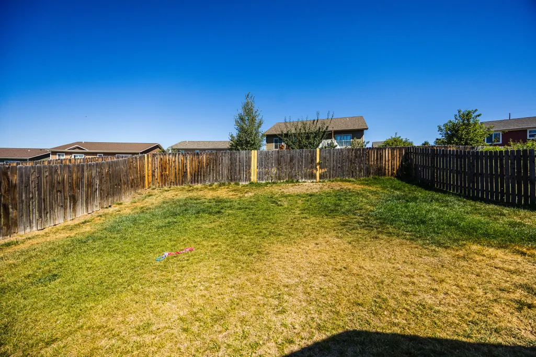
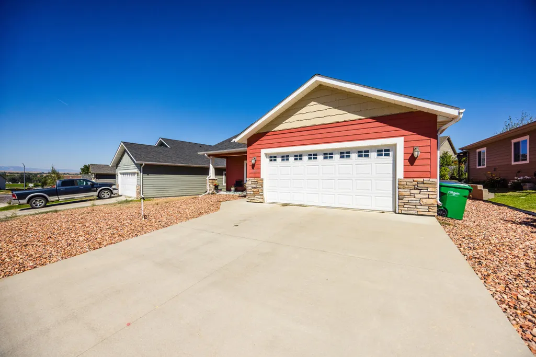
Welcome Home! This cute 3-bedroom, 2-bath home has so much to love! Located in a great family-friendly neighborhood and within the Woodland Park Elementary area, you'll be close to town, shopping, dining, and all the amenities you need. Inside, you'll find a nice neutral color palette and a spacious great room and kitchen area that's perfect for family time, entertaining friends, or simply relaxing at home. Step outside to enjoy the extended covered patio and roomy backyard--plenty of space for kids, pets, backyard BBQs, and making memories! And don't miss the bonus man cave/she shed outbuilding, complete with electricity--an awesome extra space for a hobby room, hangout, home office, or whatever fits your lifestyle. This well-maintained home is move-in ready and waiting for its new family. Come take a look--you just might feel right at home! Please note: Showings are limited to Sunday through Tuesday until October 1st. All measurements are approximate.
| Elementary School | Middle School | High School |
|---|---|---|
| School District #2 Elementary School | School District #2 Middle School | School District #2 High School |
| Price History | |
|---|---|
| 9/3/2026 | Listed $429,000 |
General Features
| Property Subtype | Stick Built |
|---|---|
| County | Sheridan |
| Property Type | Residential |
| Subdivision Name | Woodrock Estates Phase 1 |
| Status | Active |
| Buyer Financing | FHA,Cash,VA |
| Directions | South on Coffeen Ave past Sheridan College. Left on Woodland Park Rd, right on Fleming Blvd, left on Woodwind Dr. |
| High School | School District #2 |
| City | Sheridan |
| MLS Area | City |
| Elementary School | School District #2 |
| Current Financing | Conventional |
| Middle/Junior High School | School District #2 |
| MLS Area Minor | City |
| Standard Status | Active |
| Sewer | Public Sewer |
| Heating | Gas Forced Air,Natural Gas |
| Utilities | Phone Available |
| Tax Year | 2025 |
| Tax Annual Amount | 2217.93 |
| Total Rooms | 9 |
| Roof | Asphalt |
| Garage Spaces | 2 |
| Architectural Style | Ranch |
| Construction Materials | Combination |
| Year Built | 2012 |
| Attached Garage | true |
| Carport Y/N | false |
| Cooling | Central Air |
| Patio/Porch Features | Covered Patio |
Interior Features
| Total Baths | 2 |
|---|---|
| Heating Y/N | true |
| Basement | Crawl Space |
| Total Bedrooms | 3 |
| Air Conditioning Y/N | true |
| Interior Amenities | Pantry,Walk-In Closet(s) |
Exterior Features
| Lot Size Area | 6534 |
|---|---|
| Building Area Total | 1320 |
| Water Source | Public |
| Exterior Amenities | Auto Lawn Sprinkler |
| Parking Features | Concrete |
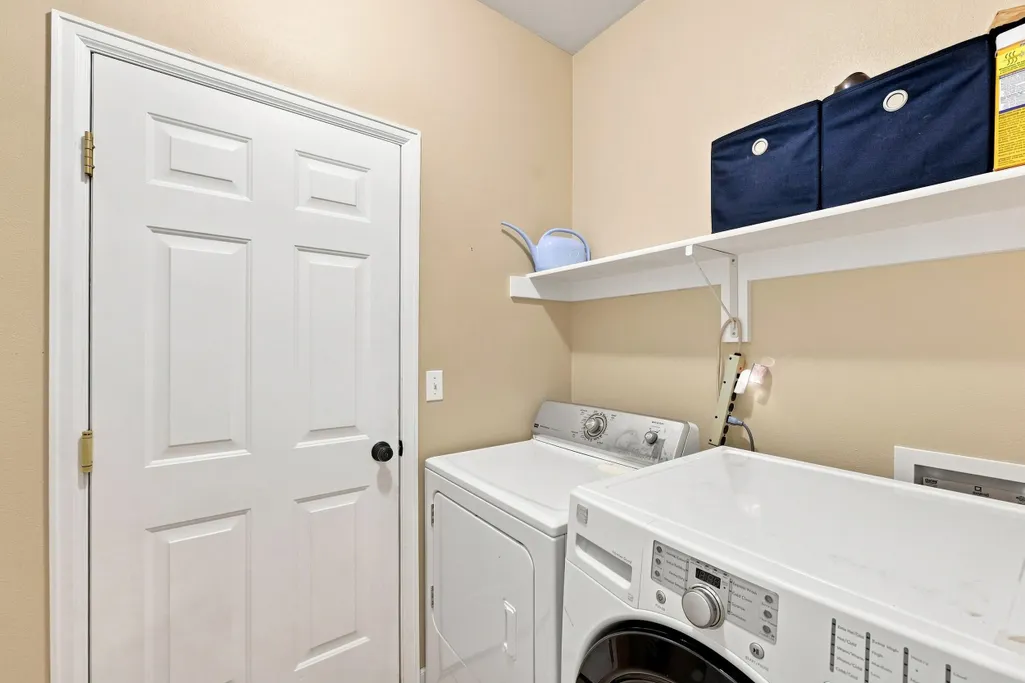
| Inclusions | Refrigerator, Range, Microwave, Dishwasher, Sectional Sofa, Washer and Dryer |
| Fencing | Fenced |
Amenities
- Foreclosure
- Views
- Short Sale
- New Construction
- Adult 55+
- Lease To Own
- No HOA Fees
- Furnished
- Primary On Main
- Air Conditioning
- Seller Finance
- Green
- Fixer Upper
- Horse
- Golf
- Fireplace
- Deck
- Garage
- Basement
- Pool
Property vs Single Family Average in 82801
Price
Taxes
Year Built
 Wyoming Multiple Listing Service - Casper Board of REALTORS® All information deemed reliable but not guaranteed. All properties are subject to prior sale, change or withdrawal. Neither listing broker(s) or information provider(s) shall be responsible for any typographical errors, misinformation, misprints and shall be held totally harmless. Listing(s) information is provided for consumer's personal, non-commercial use and may not be used for any purpose other than to identify prospective properties
 All information deemed reliable but not guaranteed. All properties are subject to prior sale, change or withdrawal. Neither listing broker(s) or information provider(s) shall be responsible for any typographical errors, misinformation, misprints and shall be held totally harmless. Listing(s) information is provided for consumer's personal, non-commercial use and may not be used for any purpose other than to identify prospective properties consumers may be interested in purchasing. The data relating
 All information deemed reliable but not guaranteed. All properties are subject to prior sale, change or withdrawal. Neither listing broker(s) or information provider(s) shall be responsible for any typographical errors, misinformation, misprints and shall be held totally harmless. Listing(s) information is provided for consumer's personal, non-commercial use and may not be used for any purpose other than to identify prospective properties consumers may be interested in purchasing. The data relating
 All information deemed reliable but not guaranteed. All properties are subject to prior sale, change or withdrawal. Neither listing broker(s) or information provider(s) shall be responsible for any typographical errors, misinformation, misprints and shall be held totally harmless. Listing(s) information is provided for consumer's personal, non-commercial use and may not be used for any purpose other than to identify prospective properties consumers may be interested in purchasing. The data relating
